SELECT property_type FROM `mi_realcomp_properties` WHERE property_id = '20261063535' Array
|
|
Property Details
|
Farmington Hills SINGLE FAMILY HOME OFFERED
:
$ 1,499,000
|
|
|
|
|
28575 Danvers Court
Farmington Hills, MI 48334
|
MLS #: 20261063535
|
| Style: Colonial,Contemporary |
| Yr Built: 1978 |
| Bedrooms: 4 |
| Baths: Full - 5 Half - 1 |
| Architecture: |
| Square Ft: 4552 |
| Basement: Finished |
| County: Oakland |
| Schools: Farmington |
| Taxes: $ 19455 |
|
|
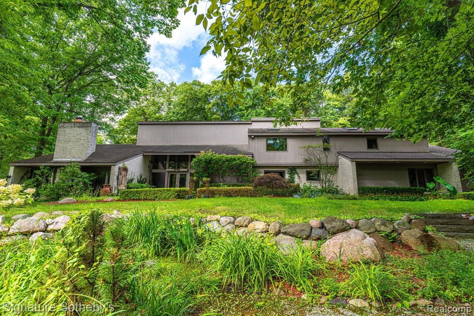
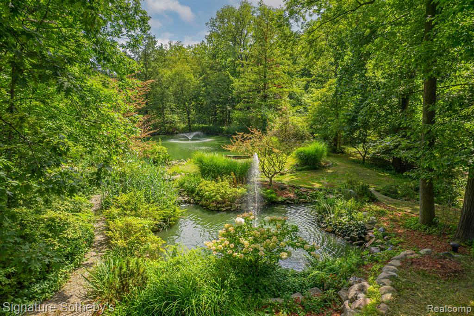
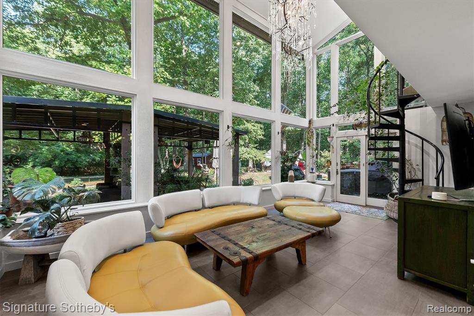
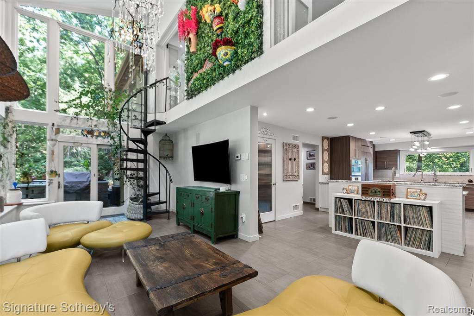
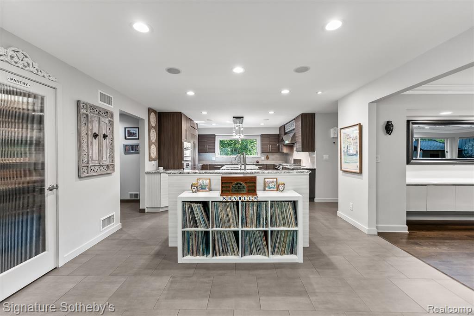
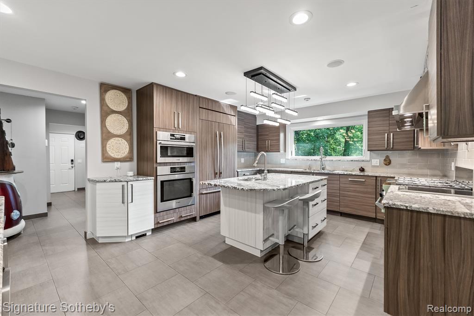
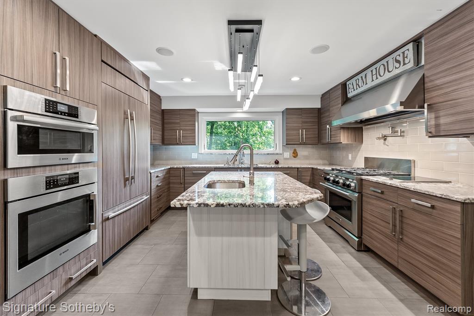
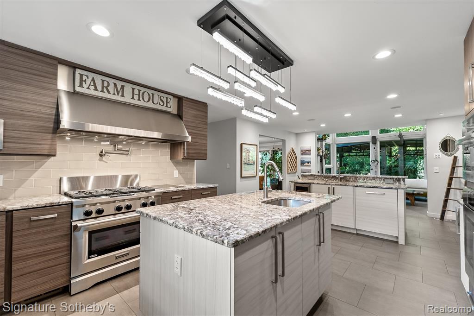
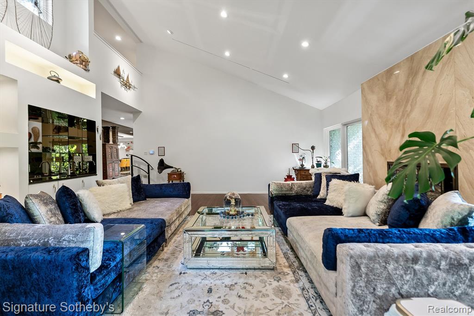
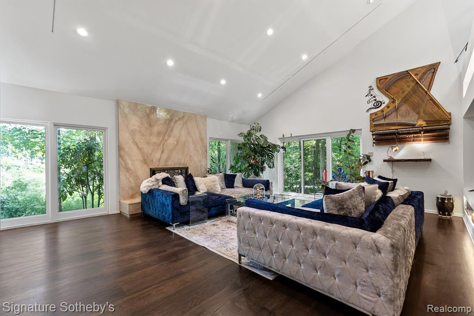
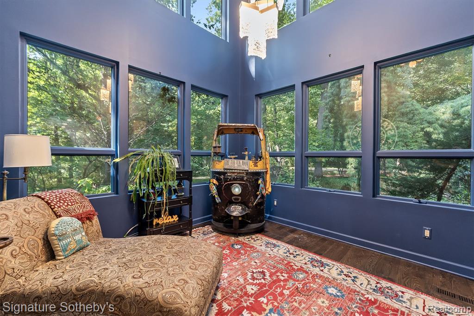
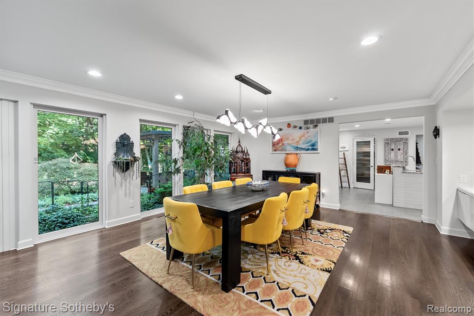
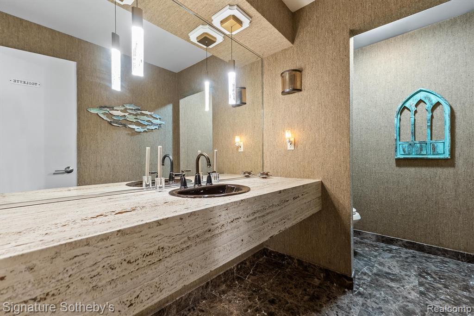
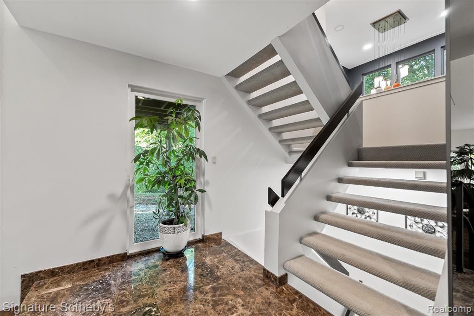
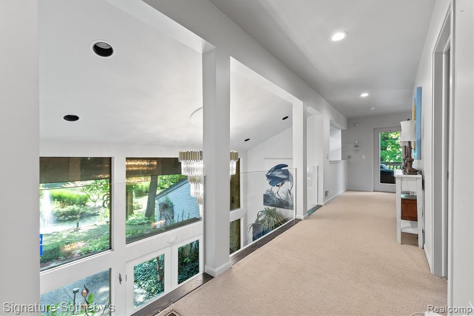
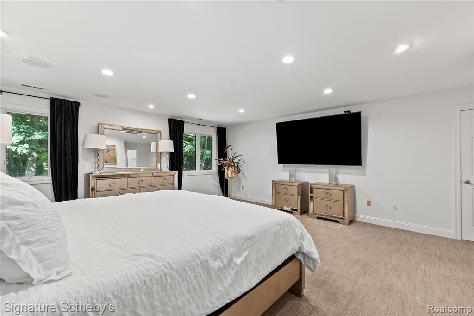
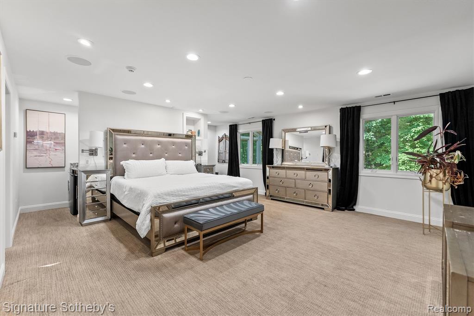
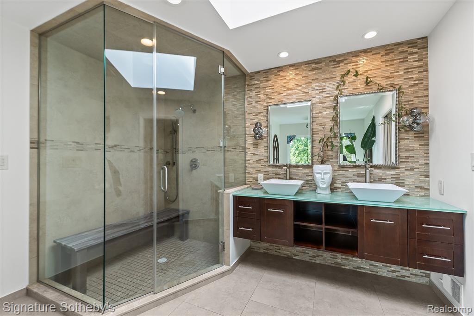
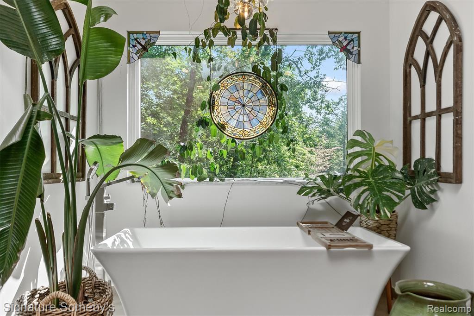
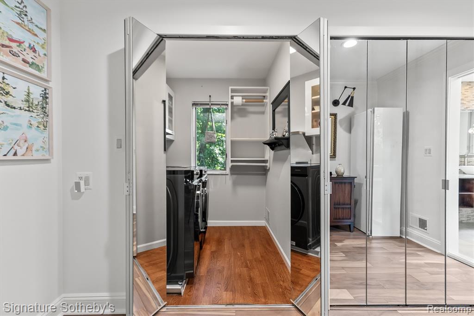
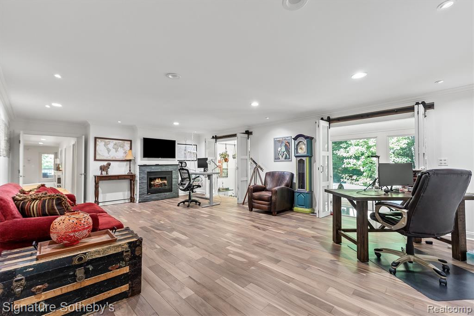
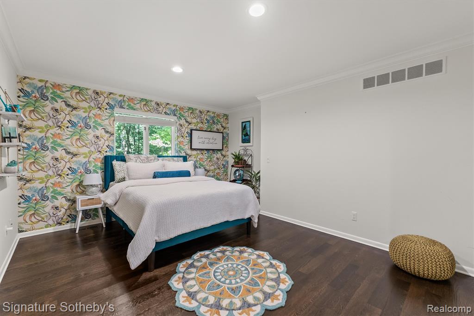
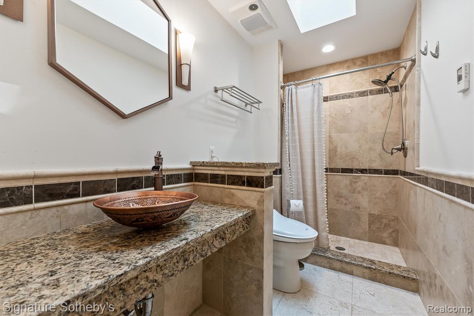
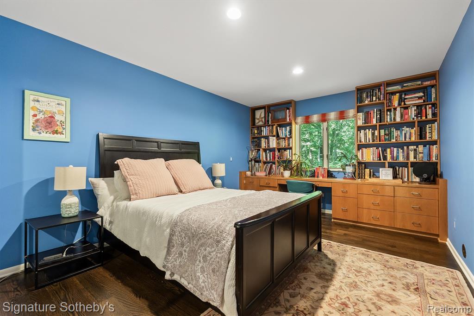
A landscape shaped by water sets the tone for this sprawling contemporary-style Colonial, set on 3.52 serene acres with a koi pond and the Rouge River forming a striking natural backdrop. Inside, more than 4,552 sqft unfolds across a generous floor plan with 4 bedrooms and 5.1 bathrooms. A sweeping marble-floored foyer introduces an expansive interior where soaring ceilings, abundant natural light, and views of the surrounding grounds create a dramatic sense of scale. The island kitchen is designed for both everyday living and entertaining, featuring granite countertops, radiant-heated flooring, counter seating, an induction range, premium appliances, pot filler, and walk-in pantry. A wet bar positioned between the kitchen and eat-in area adds a beverage refrigerator, sink, and dishwasher, while the adjoining dining room is enhanced by built-ins and broad windows overlooking the property. Hardwood flooring, volume ceilings, and walls of windows define the living room, with a window-wrapped four-season room and spiral staircase extending the main living spaces. The primary suite offers a refined private retreat with a spacious flex area with a fireplace, walk-in closet, and spa-like bath complete with dual vanity, walk-in steam shower, and soaking tub. The finished basement continues the home’s entertaining focus with a second wet bar, gym/flex room, additional half bath, and a temperature-controlled wine cellar with capacity for more than 1,200 bottles. Outside, mature trees and fountain-fed ponds create a private Michigan retreat, complemented by winding gardens, a custom bridge and a secluded backyard gazebo. A paver patio with built-in BBQ, grounds-wide speakers and pergola enrich the setting. Two laundry rooms, zoned HVAC, a generator and heated three-car garage complete the estate. |
| Additional
Details |
| Baths: 5 |
Lavatories: 1 |
Sub: Suprvrs 9 - Farmington Cty |
Assoc: $ |
| Lot Dim: Irregular |
Site: Wooded |
| Heating: Natural Gas |
Cooling: Ceiling Fan(s),Central Air |
| Fireplace: Y Gas,Family Room,Primary Bedroom |
| Other Rms: |
| Garage: 3 Car,Side Entrance,Direct Access,Heated,Attached |
| Appliances: Induction Cooktop,Built-In Electric Oven,Built-In Refrigerator,Dishwasher,Dryer,Microwave,Range Hood,Washer |
 Contact Information Contact Information
 This property is presented online by
Craig Minoletti
This property is presented online by
Craig Minoletti
Contact Craig at 586-438-4901 or use the request info form.

 Displayed on craigminoletti.signaturesir.com through multiple listing service. Displayed on craigminoletti.signaturesir.com through multiple listing service.
Listing courtesy of Signature Sotheby's International Realty Bham
|
|
|
|



 Listings
with the IDX logo are provided through Realcomp exclusively for consumers'
personal, noncommercial use and may not be used for any purpose other than
to identify prospective properties consumers may be interested in purchasing.
Information is deemed reliable but not guaranteed. Contact agent for more
information and most current market data. Copyright 2012 Realcomp.
Listings
with the IDX logo are provided through Realcomp exclusively for consumers'
personal, noncommercial use and may not be used for any purpose other than
to identify prospective properties consumers may be interested in purchasing.
Information is deemed reliable but not guaranteed. Contact agent for more
information and most current market data. Copyright 2012 Realcomp.